Walkway mats
For a pedestrian route across an existing path. Define the required clear width, changes in direction and supply locations, then plan the mat sequence and connecting leads around that route.
Enquire about this configurationA portable snow melting mat contains an electric heating element within a surface mat intended for an identified outdoor use.
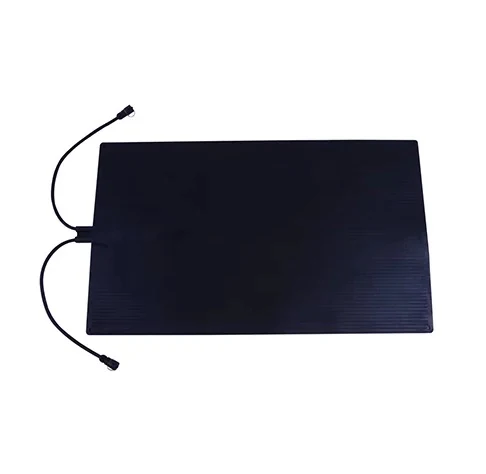
A portable snow melting mat contains an electric heating element within a surface mat intended for an identified outdoor use. Rubber constructions can combine a textured walking face with a heating circuit and power leads. The mats sit on an existing surface and can be removed when the heating season ends. Compatible units may form a connected path, subject to the connection system's electrical limit. This is a separate product format from cables buried in concrete and from insulated ground-thawing blankets that heat a closed work area.
Select walkway, stair and entrance layouts around the route people use, then coordinate the mat connections, electrical capacity and drainage. Send VELHEAT a measured site sketch to discuss the appropriate arrangement.
For a pedestrian route across an existing path. Define the required clear width, changes in direction and supply locations, then plan the mat sequence and connecting leads around that route.
Enquire about this configurationFor individual steps. Measure each tread, nosing and landing, and review mat retention and interconnection routes. A narrow stair format should fit the available tread without obstructing foot placement.
Enquire about this configurationFor the approach to a doorway or a level transition between steps. Check door clearance, threshold drainage and the surrounding route so a heated patch does not end at an untreated bottleneck.
Enquire about this configurationDiscuss walkway, tread and landing dimensions as one plan. Account for turns and doorway movement before choosing individual mats, keeping the intended pedestrian width and access requirements visible on the drawing.
Review compatible plugs, connectors and lead lengths against the installation market and circuit capacity. Define the permitted connected load for each section; adding another mat changes the electrical demand.
Describe the substrate, exposure, cleaning routine and expected foot traffic. Discuss mat retention, edge transitions and control options for those conditions rather than selecting a surface texture from appearance alone.
Share these details with your inquiry. Product ratings and operating limits are confirmed for the selected configuration.
| What to specify | Unit / format | Selection guidance |
|---|---|---|
| Walking route | dimensioned plan | Show entrances, path widths, landings, turns and the pedestrian areas requiring treatment. |
| Individual mat geometry | mm | Provide usable width and length, door clearance and any restrictions on edge height. |
| Step geometry | mm / step count | Measure tread depth and width, nosing profile, riser height and landing dimensions. |
| Supporting surface | material / condition | Identify concrete, stone, timber or other substrate, including unevenness and slope. |
| Weather and snow duty | °C / site description | Describe exposure to wind, expected snow conditions and the intended operating schedule. |
| Electrical supply | V / Hz / A | Identify outdoor supply locations, circuit capacity and other equipment sharing the circuit. |
| Mat interconnections | mat count / W / A | Define the connected sequence, connector type and total load per approved power unit. |
| Drainage and water exposure | site description | Show where meltwater travels and whether water can collect around mats or connectors. |
| Controls and lead routes | control method / mm | State manual or sensor-based operation and the protected route for every supply and connecting lead. |
Show entrances, path widths, landings, turns and the pedestrian areas requiring treatment.
Provide usable width and length, door clearance and any restrictions on edge height.
Measure tread depth and width, nosing profile, riser height and landing dimensions.
Identify concrete, stone, timber or other substrate, including unevenness and slope.
Describe exposure to wind, expected snow conditions and the intended operating schedule.
Identify outdoor supply locations, circuit capacity and other equipment sharing the circuit.
Define the connected sequence, connector type and total load per approved power unit.
Show where meltwater travels and whether water can collect around mats or connectors.
State manual or sensor-based operation and the protected route for every supply and connecting lead.
For managing snow on a defined pedestrian approach to an office, workshop or residential building. Include the threshold and the route beyond the mat in the site review.
For existing step sequences where individual heating mats can be positioned appropriately. Measure the whole staircase so lead routing, mat retention and unheated transitions are considered together.
For selected walking routes where a removable heating arrangement is useful. Plan storage and inspection between seasons, together with the outdoor electrical supply and the management of surrounding untreated areas.
Mark the required pathway, door swings and changes in level. A layout based only on total area can leave awkward gaps or obstruct a step; select individual mat positions before calculating the connected load.
Locate the power outlets and meltwater discharge points on the same plan. Keep connections protected according to the selected system, and assess where runoff may encounter colder, untreated surfaces.
Agree the heating schedule, inspection routine and storage method. Establish how the route will be managed during exceptional weather, power interruptions or maintenance, when the heating system may not provide the intended coverage.
Send your application details, drawing and planned quantity. We can review the configuration and the information needed for a quotation.
These references explain heating principles. Confirm the ratings, approvals and operating limits of the proposed VELHEAT configuration in its own documentation.
Portable walkway, stair and entrance formats, system-specific interconnections and separate driveway product category; no ratings, snow-melting speeds or approvals adopted.
Reference location for product-specific installation; no numerical specification transferred.