VELHEAT

Underfloor Heating Cables

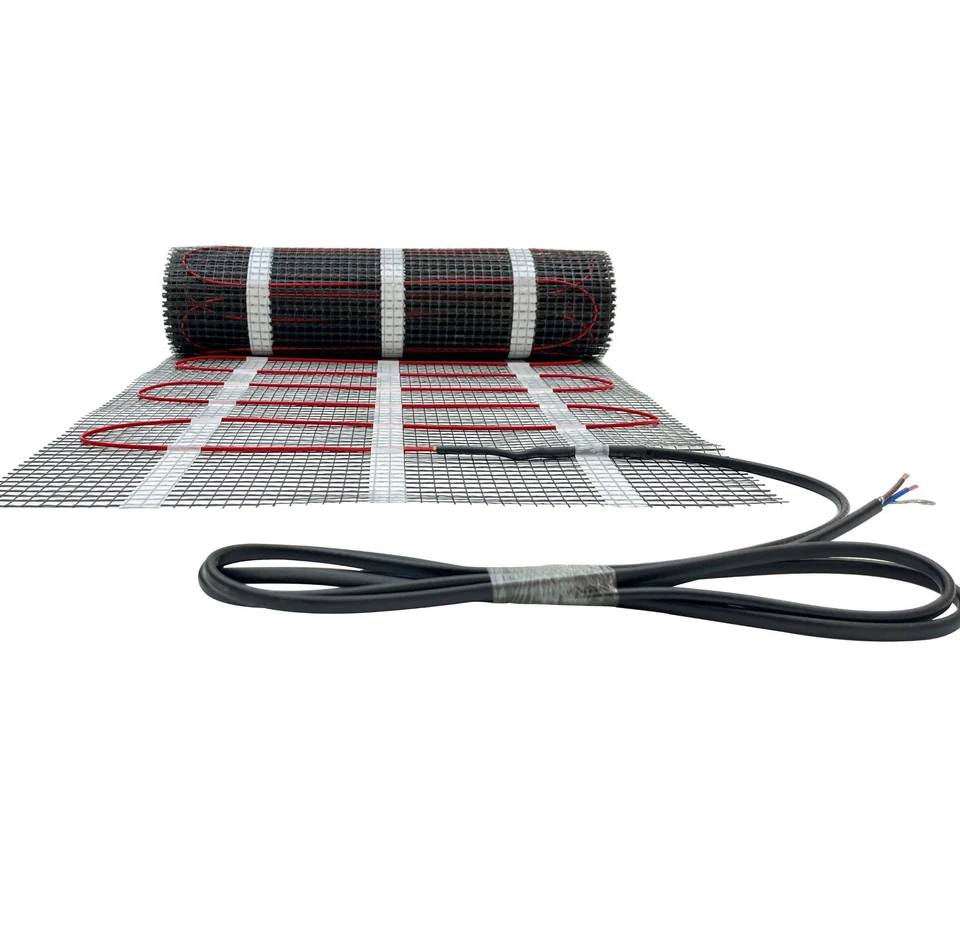
An underfloor heating cable is an electrical resistance heater integrated into a compatible floor assembly.

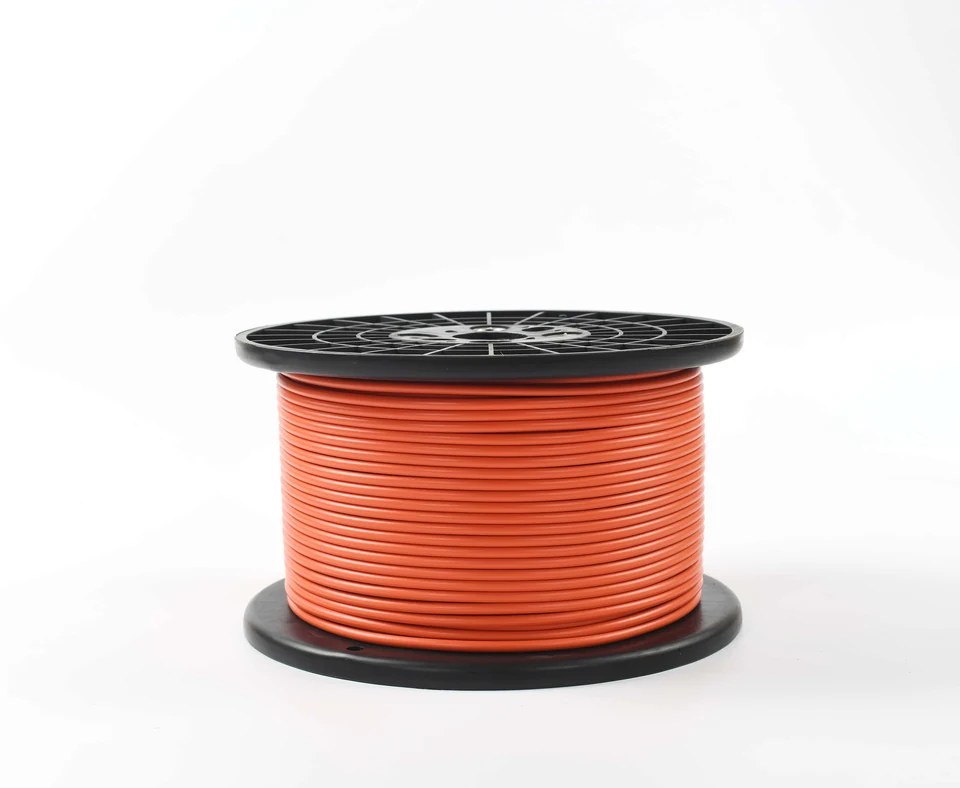
Orange underfloor heating cable wound on a black reel.
Product reference. Construction and finish follow the agreed specification.

About Underfloor Heating Cables

An underfloor heating cable is an electrical resistance heater integrated into a compatible floor assembly. A loose-cable layout allows its route to follow an irregular heated area, subject to the product's permitted spacing and installation method. Some systems sit within tile adhesive or levelling material, others within screed or an approved membrane. These are different construction requirements, not interchangeable installation choices. The cable, thermal insulation, floor finish and thermostat work together; the heater alone does not establish room heating performance or floor-finish compatibility.

Loose cable gives layout flexibility around room geometry, while the selected assembly has a fixed heating length. Correct sizing starts before the cable reaches the installation site.

Product Configurations

Loose cable for embedded floors

A heating cable is positioned within an approved adhesive, levelling or screed build-up. The proposed layer and covering must suit the selected cable, floor material and installation method.

Enquire about this configuration

Twin-conductor assemblies

A twin-conductor arrangement commonly brings the electrical connection to one end of the assembly. This can simplify planning, but lead position and the end termination still belong on the layout.

Enquire about this configuration

Single-conductor assemblies

A single-conductor circuit generally requires both ends to be routed to their designated connection locations. The return route affects the room plan and should be resolved before choosing the assembly length.

Enquire about this configuration

Membrane-compatible cables

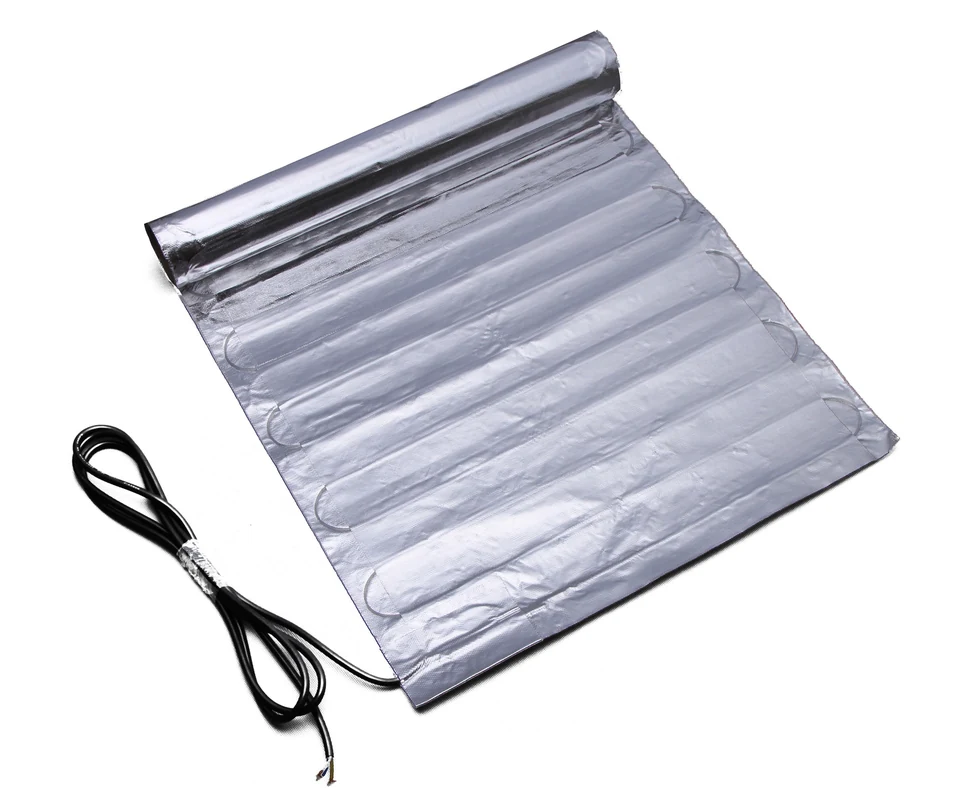
Some systems locate the heater within a purpose-designed uncoupling membrane. Cable dimensions, retention geometry and permitted spacing must match the named membrane system; compatibility cannot be assumed from appearance.

Enquire about this configuration

Dual-heating-conductor layouts

Where the construction uses two heating conductors, confirm the complete circuit and cold-lead arrangement. Distinguish this from a generic twin-conductor cable description before comparing output or connection layouts.

Enquire about this configuration
Orange underfloor heating cable wound on a black reel.

Customize for Your Application

Room-specific layout

Identify corners, narrow passages and permanent fixtures on the plan. Select a cable length that fits the permitted heating area without coiling surplus cable into an unused space.

Floor construction

Match the heater to the intended wet build-up or compatible membrane. Changes to adhesive, screed or insulation should be reviewed as changes to the heating system.

Connection position

Agree the thermostat location and lead route before final sizing. Single- and twin-conductor arrangements can require different planning even when they cover similar areas.

OEM project documentation

Specify the room plan, assembly identification, installation language and inspection records required for the project. These details support consistent handling across repeated property or distributor orders.

Insulation and packaged-system options

Discuss the specified insulation, cable diameter, lead transition and any coordinated thermostat or installation kit. Destination-market requirements must be checked for the final assembly; a regional product name is not a transferable approval.

Technical Information to Specify

Share these details with your inquiry. Product ratings and operating limits are confirmed for the selected configuration.

What to specifyUnit / formatSelection guidance
Net heated aream²Provide a dimensioned floor plan with permanent fixtures and excluded zones marked. Use the actual heatable area rather than the room's total floor area.
Room heating requirementW; W/m²Identify whether the objective is floor comfort or primary space heating. A room heat-loss assessment is needed before describing the system as the main heat source.
Floor build-upmaterial; mmList the substrate, insulation, membrane, embedding layer and floor covering in order, with thicknesses. Include the available increase in finished floor height.
Electrical supply and zone loadV; WState the supply and planned heating zones. Confirm the complete assembly rating and the controller's suitability for the load rather than selecting by cable length alone.
Cable and lead dimensionsm; mmSpecify the heated length, connection lead requirement and relevant cable dimensions. The route must use the entire heating section within its permitted area and spacing.
Floor finish limits°C; thermal resistanceProvide the flooring manufacturer's permitted temperature and heating compatibility information. Rugs, underlays and fixed furniture can change heat transfer at the finished surface.
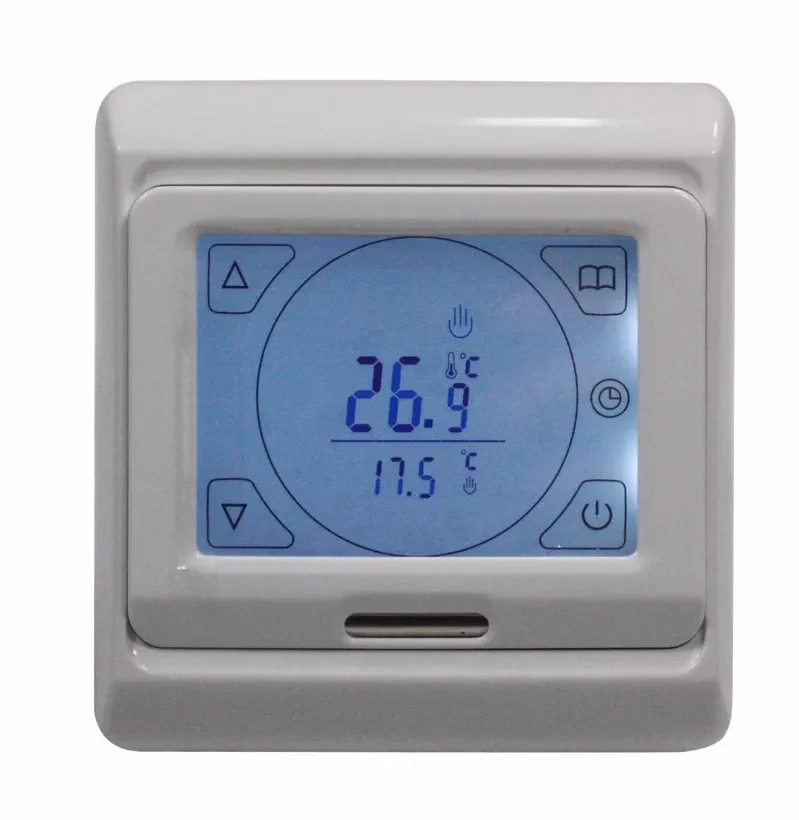
Controls and sensorssensor type; zone countDefine room and floor sensing requirements, thermostat location and sensor access. Floor temperature limitation may be needed to protect the selected covering.
Net heated area
m²

Provide a dimensioned floor plan with permanent fixtures and excluded zones marked. Use the actual heatable area rather than the room's total floor area.

Room heating requirement
W; W/m²

Identify whether the objective is floor comfort or primary space heating. A room heat-loss assessment is needed before describing the system as the main heat source.

Floor build-up
material; mm

List the substrate, insulation, membrane, embedding layer and floor covering in order, with thicknesses. Include the available increase in finished floor height.

Electrical supply and zone load
V; W

State the supply and planned heating zones. Confirm the complete assembly rating and the controller's suitability for the load rather than selecting by cable length alone.

Cable and lead dimensions
m; mm

Specify the heated length, connection lead requirement and relevant cable dimensions. The route must use the entire heating section within its permitted area and spacing.

Floor finish limits
°C; thermal resistance

Provide the flooring manufacturer's permitted temperature and heating compatibility information. Rugs, underlays and fixed furniture can change heat transfer at the finished surface.

Controls and sensors
sensor type; zone count

Define room and floor sensing requirements, thermostat location and sensor access. Floor temperature limitation may be needed to protect the selected covering.

Operating Limits to Check

  • Do not cut or conceal surplus heating cable outside the planned heated area.
  • Cable routes must respect approved spacing, fixtures, joints and floor-system requirements; they are not arbitrary loops.
  • Primary room-heating suitability requires a heat-loss calculation and sufficient usable heated floor area.

Typical Applications

Irregular residential rooms

Use a planned loose-cable route where corners and changes in room shape make fixed-width mats less convenient. The available heated area and permitted spacing remain the design boundaries.

Bathrooms and tiled spaces

Consider a suitable embedded system beneath compatible tile assemblies. Wet-area construction, waterproofing and electrical requirements need coordinated design; a heating cable does not itself provide waterproofing.

Screed-based renovation or new build

Evaluate an appropriate cable within a specified screed construction where the project allows the required floor build-up. Thermal response depends on the layers above and below the heater.

How to Select the Right Configuration

Separate floor comfort from space heating

Define the objective before selecting output. A comfortably warm floor and a room's complete winter heating load are different requirements, particularly where permanent fixtures leave only a small heated area.

Freeze the build-up and floor plan

Confirm the insulation, embedding layer, finished covering and excluded zones. Then choose a documented layout and correctly sized assembly; floor height and connection location should be settled at this stage.

Plan installation verification

Arrange qualified installation and the checks required by the final product documentation. Preserve layout and electrical test records before the heater is concealed, and follow the floor materials' curing requirements before operation.

Discuss Your Underfloor Cable Requirement

Send your application details, drawing and planned quantity. We can review the configuration and the information needed for a quotation.

Frequently Asked Questions

A fixed-length resistance heating assembly must not be shortened as a fitting adjustment. Its electrical characteristics depend on the specified construction and length. Choose the correct assembly from the net heated area and approved spacing, or revise the layout before installation if the selected cable does not fit.
Loose cable offers more freedom to follow irregular shapes within the permitted spacing rules. A mat provides a prearranged cable layout that can simplify coverage of suitable open areas. The better choice depends on the floor plan, installation build-up and available sizes, rather than a universal performance advantage.
No. The floor finish, underlay, adhesive and heating assembly must be compatible. Timber, resilient coverings and other temperature-sensitive materials may impose surface-temperature and thermal-resistance limits. Obtain the flooring manufacturer's requirements and select a control arrangement that respects them before finalizing the heating design.
Response depends on the installed heating duty, starting temperature, insulation and the thickness and thermal properties of the floor layers. A thick screed and a thin compatible tile build-up behave differently. Avoid accepting a universal warm-up time without the full construction and test conditions.
Order quantities are agreed for each custom project. Contact VELHEAT with your intended configuration and planned quantity so these can be discussed together.
Technical references

These references explain heating principles. Confirm the ratings, approvals and operating limits of the proposed VELHEAT configuration in its own documentation.

WhatsApp