VELHEAT

Underfloor Heating Mats

A mesh-backed underfloor heating mat holds a heating cable at a defined spacing so it can be laid across the permitted heated area and embedded in a compatible floor layer.

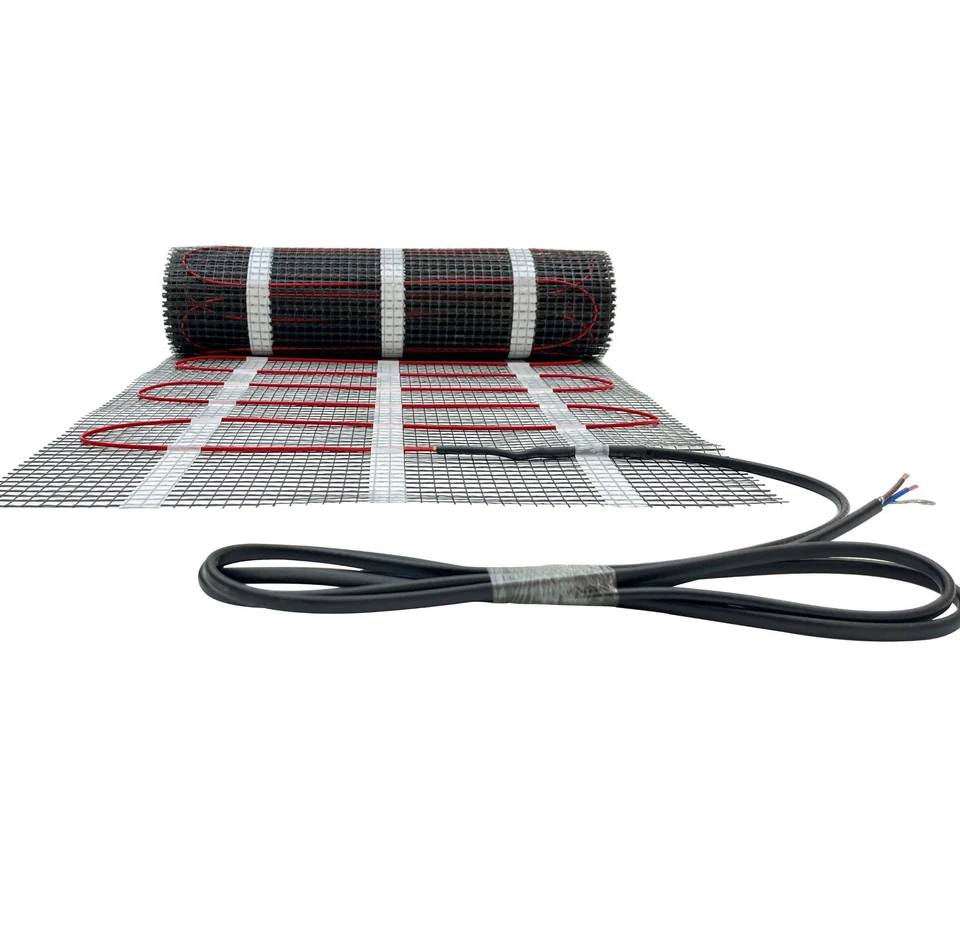
Partially unrolled mesh heating mat with red cable and a black connection lead.
Product reference. Construction and finish follow the agreed specification.

About Underfloor Heating Mats

A mesh-backed underfloor heating mat holds a heating cable at a defined spacing so it can be laid across the permitted heated area and embedded in a compatible floor layer. The mesh organizes the cable; it is not the heating conductor. Mat coverage is different from heated-cable length. Layout changes must follow the selected assembly instructions without cutting, damaging or arbitrarily re-spacing the heater. Foil underfloor heating mats are a separate construction and are covered in their own product page.

Start with the usable heated area, then match the embedded mat, output and control arrangement to the complete floor build-up.

Product Configurations

Mesh-backed cable mats

The heating cable is arranged on a mesh carrier for a defined coverage area. Selection depends on the approved embedding materials, installation depth and room dimensions, not just the roll size.

Enquire about this configuration

Twin-conductor mats

A twin-conductor heating arrangement typically concentrates the electrical connection at one end. Confirm the lead exit and mat orientation so that the layout reaches the intended thermostat position.

Enquire about this configuration

Single-conductor mats

Single-conductor mat arrangements require planning for both electrical ends. Their connection geometry can affect the return route and usable coverage, especially in long rooms or narrow sections.

Enquire about this configuration

Slim and nylon-jacketed constructions

For a restricted floor build-up, compare the selected cable diameter, jacket and embedding requirements. A slim profile or nylon outer layer does not by itself establish compatibility with a floor covering or wet-area installation.

Enquire about this configuration

Low-profile lead-transition mats

Where the source construction has a concealed or uniform-diameter transition, review the actual hot-to-cold joint and permitted embedding detail. Do not assume the transition can be bent, cut or buried under a different installation method.

Enquire about this configuration
Partially unrolled mesh heating mat with red cable and a black connection lead.

Customize for Your Application

Coverage schedule

List each room and its net heatable area separately. A room-by-room mat schedule helps avoid treating the building's gross floor area as the heating purchase quantity.

Format and floor-system fit

Discuss mesh, conductor arrangement or foil format in the context of the floor construction. The selected format should solve an installation need rather than duplicate a competitor's product label.

Electrical package

Define which leads, controllers, sensors and connection items belong in the enquiry. A mat-only price and a complete room-system price describe different procurement scopes.

Distributor and project presentation

Specify the assembly identification, coverage drawing and installation-document language needed for the destination market. Packaging statements should match the actual electrical product and its supporting evidence.

Technical Information to Specify

Share these details with your inquiry. Product ratings and operating limits are confirmed for the selected configuration.

What to specifyUnit / formatSelection guidance
Usable heated aream²Measure the floor after excluding permanent fixtures and other non-heated areas. Include a scaled drawing so mat strips, turns and connection positions can be checked.
Mat width and coveragem; m²Identify clear room widths, obstacles and narrow sections. A mat's nominal area must be practical to distribute within the actual floor geometry.
Heating objective and outputW/m²; WState whether the requirement is floor comfort or space heating. Assess the installed duty alongside the room heat loss and the finish's temperature limitations.
Floor constructionmaterial; mmSpecify each layer from substrate to finish, including insulation and embedding compounds where relevant. Identify whether the intended installation is embedded or a compatible dry system.
Supply and zone configurationV; zonesProvide the supply and room-control arrangement. Multiple mat assemblies require a designed connection and control solution consistent with their electrical ratings.
Lead and sensor locationsm; positionShow the connection lead route, thermostat and floor sensor location on the plan. Confirm these positions before the flooring work conceals the system.
Covering and operating limit°C; thermal resistanceObtain the flooring manufacturer's heating compatibility and allowable temperature information. Include underlays and planned rugs when assessing the completed floor.
Usable heated area
m²

Measure the floor after excluding permanent fixtures and other non-heated areas. Include a scaled drawing so mat strips, turns and connection positions can be checked.

Mat width and coverage
m; m²

Identify clear room widths, obstacles and narrow sections. A mat's nominal area must be practical to distribute within the actual floor geometry.

Heating objective and output
W/m²; W

State whether the requirement is floor comfort or space heating. Assess the installed duty alongside the room heat loss and the finish's temperature limitations.

Floor construction
material; mm

Specify each layer from substrate to finish, including insulation and embedding compounds where relevant. Identify whether the intended installation is embedded or a compatible dry system.

Supply and zone configuration
V; zones

Provide the supply and room-control arrangement. Multiple mat assemblies require a designed connection and control solution consistent with their electrical ratings.

Lead and sensor locations
m; position

Show the connection lead route, thermostat and floor sensor location on the plan. Confirm these positions before the flooring work conceals the system.

Covering and operating limit
°C; thermal resistance

Obtain the flooring manufacturer's heating compatibility and allowable temperature information. Include underlays and planned rugs when assessing the completed floor.

Operating Limits to Check

  • The heating element must not be shortened; backing modifications are only permitted where the selected assembly instructions allow them.
  • Mat formats, floor coverings and embedding materials are not universally interchangeable.
  • A nominal coverage area does not prove a workable room layout or sufficient space-heating output.

Typical Applications

Open tiled floor areas

Use an appropriate mesh mat where regular room geometry suits planned strips of heating coverage. Confirm the compatible embedding material and finished floor build-up before choosing the mat.

Multi-room refurbishment

Create separate room schedules for repeatable purchasing and installation. Different finishes, available floor height or control requirements can require different assemblies within the same building.

Compatible floating floor systems

Consider a specifically suitable foil system when the flooring and underlay manufacturers permit it. The complete assembly, including thermal limits, must be assessed for the intended finish.

How to Select the Right Configuration

Draw the usable layout

Mark permanent fixtures, edges and all other excluded zones. Check how the selected mat format fits the remaining shape; an area total alone cannot prove that a roll layout will work.

Choose the correct floor-system format

Distinguish an embedded mesh mat from a compatible foil assembly. Review floor-height restrictions, wet or dry construction, covering limitations and the product's permitted arrangement before choosing coverage and output.

Coordinate controls and handover

Identify the electrical zones and floor sensing method, then plan the required installation inspections and records. Retain the completed layout and product identification so later floor work can avoid the concealed heater.

Discuss Your Underfloor Mats Requirement

Send your application details, drawing and planned quantity. We can review the configuration and the information needed for a quotation.

Frequently Asked Questions

Some mesh-backed assemblies allow the backing to be cut so the mat can turn, but the heating cable must remain intact. Confirm the exact assembly instructions and approved layout; do not cut the heater or force unused cable into an unsuitable area.
The selected area should match the permitted heated floor, after excluding permanent fixtures and any other prohibited locations. Total room dimensions often overstate that area. A dimensioned plan is the clearest way to select coverage and avoid surplus heater that cannot be safely accommodated.
Only if that specific product and complete floor construction explicitly permit it. Foil and embedded mesh systems are designed around different heat-transfer and installation arrangements. Do not transfer instructions from one format to another; confirm the substrate, underlay, finish and any required protective layers together.
That depends on the room heat loss, usable heated area, permitted floor output and finish-temperature limits. The mat's nominal wattage alone does not establish primary-heating suitability. Ask for a room-level assessment when the floor is expected to provide all required winter heating.
Order quantities are agreed for each custom project. Contact VELHEAT with your intended configuration and planned quantity so these can be discussed together.
Technical references

These references explain heating principles. Confirm the ratings, approvals and operating limits of the proposed VELHEAT configuration in its own documentation.

WhatsApp